The Challenge
NIMS University needed to furnish an entire campus ecosystem in one project — not just classrooms, but residential apartments and a full-scale hospital. When fully operational, the campus would house twenty thousand students and faculty while simultaneously serving thirteen hundred inpatients in its medical wing.
Three obstacles had already turned away other suppliers. First, persistent miscommunication: manufacturers either misread the technical specifications or assumed they knew better without listening. Second, a high design bar: the university’s leadership wanted furniture that reflected high-end European and American aesthetics — clean lines, modern finishes, and understated sophistication. Third, a firm budget. The client needed design excellence delivered within strict financial constraints.
What We Did
We entered the conversation with a distinct advantage — years of deep experience in the Indian market. We understood not just the technical standards, but the cultural and operational nuances that most suppliers overlook. When we sat down with the university’s procurement and design teams, we did not simply record their brief. We asked probing questions, challenged assumptions, and in several instances identified practical considerations their own team had not yet noticed — storage configurations better suited to local classroom dynamics, materials chosen for India’s varied climate, and spatial layouts that unlocked unused efficiency. This alone made a lasting impression.
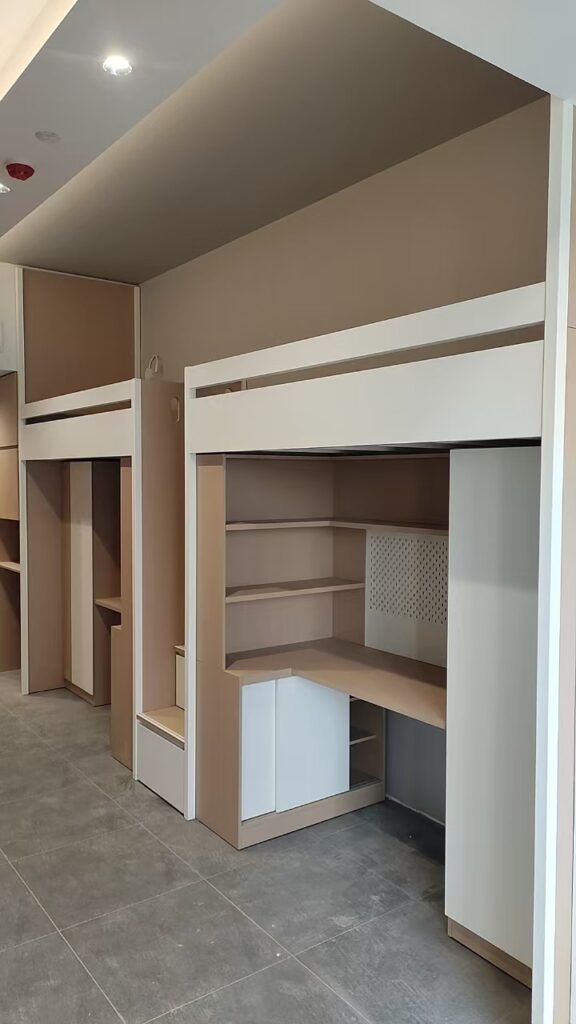
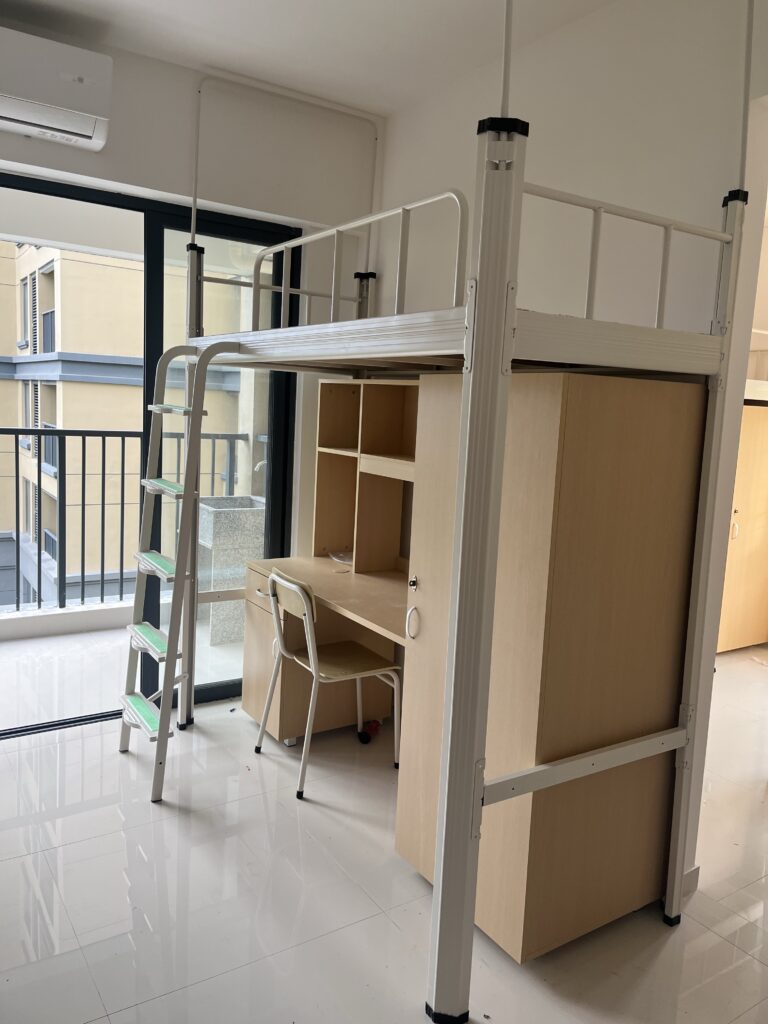
We then committed to full, free-of-charge design services across all three pillars of the campus. Our designers produced spatial layouts for every zone — lecture halls, faculty offices, dormitory rooms, common lounges, and hospital wards — alongside dimensioned engineering drawings and 3D renderings for every piece of furniture. This was not a catalogue; it was a design language developed exclusively for NIMS University.
Balancing the premium aesthetic with the budget required our procurement and engineering teams to work in tandem — selecting powder-coated steel frames, high-density laminated surfaces, and ergonomic forms that delivered the European look, while optimizing production processes to control cost. We standardized where possible, customized where necessary, and eliminated waste throughout.
The Result
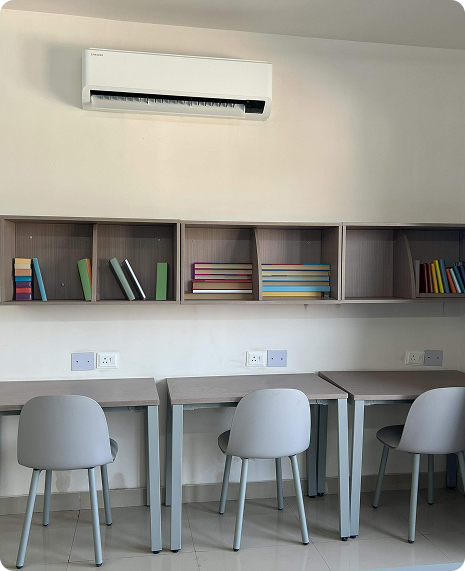
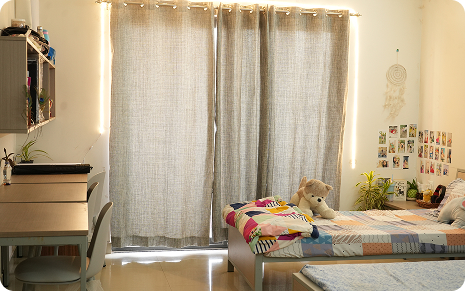
When the first furniture arrived and the university’s review team walked through the spaces, their approval was immediate and genuine. Classrooms felt modern and inviting. Dormitories offered warmth and functionality. Hospital wards combined clinical durability with a calm, patient-friendly atmosphere. The design language held consistently across all three environments, giving the campus a unified identity it had long sought.
The client’s satisfaction was not polite acknowledgment — it was enthusiastic endorsement. In the months that followed, NIMS University placed repeat orders, progressively replacing older furniture across its existing campuses. A single large-scale project became an ongoing partnership.